Jak wygląda współpraca z projektantem wnętrz — krok po kroku What does collaboration with an interior designer look like — step by step
Od pierwszej rozmowy po odbiór gotowego wnętrza — przejrzysty opis etapów współpracy z architektem wnętrz w DeMāre Studio. Co przygotować, ile to trwa i czego się spodziewać. From the first conversation to handing over a finished interior — a clear walkthrough of working with an interior designer at DeMāre Studio. What to prepare, how long it takes and what to expect.
Pierwszy kontakt z projektantem wnętrz często budzi tyle samo ekscytacji, co pytań. Jak to wygląda w praktyce? Ile czasu musisz poświęcić? Kiedy podejmujesz najważniejsze decyzje? Poniżej opisuję proces współpracy w DeMāre Studio — przejrzyście, bez żargonu i z konkretnymi deliverables na każdym etapie.
Etap 1: Bezpłatna konsultacja wstępna
Wszystko zaczyna się od rozmowy. Może to być spotkanie w Gdańsku, Gdyni lub Sopocie albo rozmowa online — jeśli mieszkasz poza Trójmiastem.
O czym rozmawiamy:
- Jakie jest mieszkanie lub dom — metraż, układ, stan wykończenia
- Kto będzie mieszkał w przestrzeni i jak z niej korzysta
- Twój styl, inspiracje i budżet (orientacyjny)
- Harmonogram — kiedy chcesz zacząć i kiedy planujesz remont
Co dostajesz po konsultacji:
- Propozycję zakresu usługi dopasowaną do Twoich potrzeb
- Orientacyjną wycenę i harmonogram
- Odpowiedź na pytania o proces, materiały i realizację
Konsultacja jest bezpłatna i bez zobowiązań. To moment, w którym obie strony sprawdzają, czy współpraca ma sens.
Etap 2: Umowa i zebranie materiałów
Po akceptacji wyceny podpisujemy umowę i ustalamy kamienie milowe. Na tym etapie zbieram od Ciebie wszystko, co jest potrzebne do rozpoczęcia pracy:
- Rzuty mieszkania lub domu (od dewelopera, geodety lub własny pomiar)
- Zdjęcia obecnego stanu
- Listę wymagań i inspiracji (Pinterest, Instagram, zdjęcia z podróży)
- Informacje o ograniczeniach — budżet, terminy, wymagania spółdzielni lub dewelopera
Im dokładniejsze dane na starcie, tym szybciej ruszamy z koncepcją.
Etap 3: Koncepcja funkcjonalna
To fundament całego projektu. Na tym etapie pracuję nad układem przestrzennym i kierunkiem stylistycznym.
Co obejmuje koncepcja:
- Propozycje układu funkcjonalnego — strefy dzienne, sypialnie, przechowywanie
- Kierunek stylistyczny — paleta kolorów, materiały, nastrój wnętrza
- Wstępne rzuty z zabudową meblową i kluczowymi elementami
- Prezentacja koncepcji — spotkanie lub rozmowa online z omówieniem propozycji
Twoja rola: feedback i decyzja o kierunku. Zwykle przewiduję jedną rundę poprawek w ramach koncepcji.
Czas trwania: 2–4 tygodnie w zależności od metrażu i złożoności.
Etap 4: Projekt szczegółowy i wizualizacje
Gdy koncepcja jest zaakceptowana, przechodzę do szczegółów. To etap, na którym wnętrze nabiera konkretnego kształtu.
Co obejmuje projekt szczegółowy:
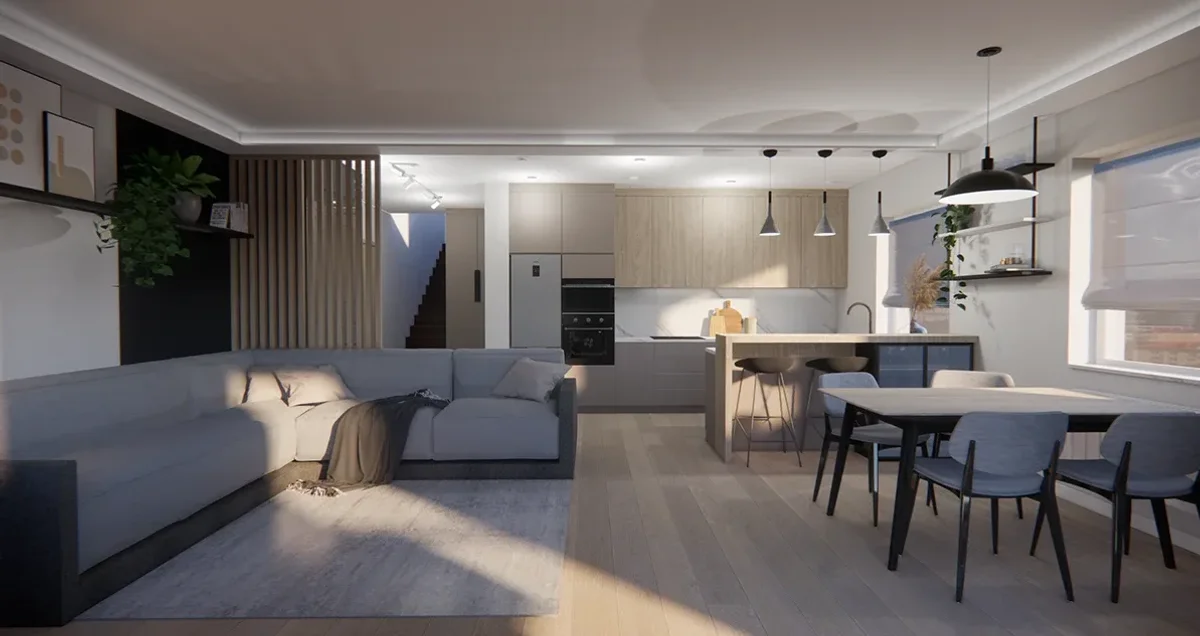
- Wizualizacje 3D kluczowych pomieszczeń
- Dobór materiałów — podłogi, ściany, zabudowy, blaty, tekstylia
- Specyfikacja oświetlenia — typy lamp, rozmieszczenie, scenariusze
- Zestawienie wyposażenia i mebli z linkami do sklepów lub producentów
- Rzuty wykonawcze z wymiarami (w zależności od zakresu umowy)
Twoja rola: akceptacja materiałów, mebli i detali. To etap, w którym podejmujesz najwięcej decyzji zakupowych — ale ja je uporządkowuję i przedstawiam w spójnej całości.
Czas trwania: 4–8 tygodni.
Etap 5: Dokumentacja techniczna
Jeśli zakres obejmuje pełną dokumentację, przygotowuję materiały dla wykonawców:
- Rzuty z wymiarami zabudów i listew
- Schematy rozmieszczenia gniazdek, włączników i oświetlenia
- Specyfikacja materiałów z kodami produktów
- Zestawienie wykończeń pomieszczenie po pomieszczeniu
Dokumentacja pozwala wykonawcom wycenić prace i realizować projekt zgodnie z założeniami — bez domysłów i kosztownych pomyłek.
Etap 6: Wdrożenie i nadzór autorski (opcjonalnie)
Projekt na papierze to jedno — realizacja to drugie. Opcjonalny nadzór autorski obejmuje:
- Wizyty na budowie lub podczas montażu
- Kontrolę zgodności z projektem
- Konsultacje z wykonawcami w sprawie detali
- Pomoc przy problemach, które naturalnie pojawiają się na budowie
Nadzór autorski jest szczególnie wartościowy przy zabudowach na wymiar, nietypowych materiałach i większych remontach.
Ile czasu musisz poświęcić jako klient?
Współpraca z projektantem nie wymaga codziennej obecności. Typowo potrzebuję od Ciebie:
- 1–2 godziny na konsultację wstępną
- 1–2 godziny na prezentację i omówienie koncepcji
- 2–4 godziny na etapie szczegółów — przegląd materiałów, wizualizacji, decyzje zakupowe
- Okresowe odpowiedzi na pytania w trakcie projektu (zwykle e-mail lub wiadomość)
Resztę — research, rysunki, wizualizacje, koordynację — robię ja.
Jak przygotować się do współpracy?
Kilka praktycznych wskazówek, które przyspieszą start:
- Zbierz rzuty — nawet szkic od dewelopera wystarczy na początek
- Zrób zdjęcia obecnego stanu z kilku perspektyw
- Zapisz swoje potrzeby — ile osób mieszka, czy pracujesz z domu, czy masz zwierzęta, ile miejsca na przechowywanie
- Zbierz inspiracje — 10–20 zdjęć wnętrz, które Ci się podobają (nie muszą być spójne — pomogę je przełożyć na Twój projekt)
- Ustal budżet orientacyjny — na remont i na wyposażenie osobno
Podsumowanie
Współpraca z projektantem wnętrz to uporządkowany proces: konsultacja → koncepcja → projekt → dokumentacja → realizacja. Każdy etap ma jasno określone deliverables i Twoją rolę w podejmowaniu decyzji.
Jeśli planujesz remont w Trójmieście lub szukasz projektanta do współpracy online, umów bezpłatną konsultację — opowiem Ci, jaki zakres ma sens w Twoim przypadku i ile to potrwa.
First contact with an interior designer often brings as much excitement as questions. What does it look like in practice? How much time do you need to invest? When do you make the most important decisions? Below I describe the collaboration process at DeMāre Studio — clearly, without jargon and with concrete deliverables at every stage.
Stage 1: Free initial consultation
Everything starts with a conversation. It can be a meeting in Gdańsk, Gdynia or Sopot, or an online call — if you live outside Tricity.
What we discuss:
- Your apartment or house — square footage, layout, finish condition
- Who will live in the space and how they will use it
- Your style, inspiration and budget (approximate)
- Timeline — when you want to start and when you plan the renovation
What you receive after the consultation:
- A service scope proposal tailored to your needs
- An approximate quote and timeline
- Answers to questions about the process, materials and implementation
The consultation is free and without obligation. It is the moment when both sides check whether collaboration makes sense.
Stage 2: Contract and gathering materials
After you accept the quote, we sign a contract and set milestones. At this stage I collect everything needed to start work:
- Floor plans of the apartment or house (from the developer, surveyor or your own measurement)
- Photos of the current condition
- A list of requirements and inspiration (Pinterest, Instagram, travel photos)
- Information about constraints — budget, deadlines, housing association or developer requirements
The more accurate the input at the start, the faster we can move on to the concept.
Stage 3: Functional concept
This is the foundation of the entire project. At this stage I work on spatial layout and stylistic direction.
What the concept includes:
- Functional layout proposals — living zones, bedrooms, storage
- Stylistic direction — colour palette, materials, mood of the interior
- Preliminary plans with furniture layout and key elements
- Concept presentation — a meeting or online call to review the proposal
Your role: feedback and a decision on direction. I usually include one round of revisions within the concept.
Duration: 2–4 weeks depending on square footage and complexity.
Stage 4: Detailed design and visualisations
Once the concept is approved, I move on to details. This is the stage where the interior takes concrete shape.
What the detailed design includes:
- 3D visualisations of key rooms
- Material selection — floors, walls, built-ins, worktops, textiles
- Lighting specification — lamp types, placement, scenarios
- Furniture and equipment schedule with links to shops or manufacturers
- Working drawings with dimensions (depending on contract scope)
Your role: approval of materials, furniture and details. This is the stage where you make most purchasing decisions — but I organise them and present them as a coherent whole.
Duration: 4–8 weeks.
Stage 5: Technical documentation
If the scope includes full documentation, I prepare materials for contractors:
- Plans with dimensions of built-ins and mouldings
- Schematics for sockets, switches and lighting placement
- Material specification with product codes
- Room-by-room finish schedule
Documentation allows contractors to price the work and implement the project according to the design — without guesswork and costly mistakes.
Stage 6: Implementation and author supervision (optional)
A project on paper is one thing — implementation is another. Optional author supervision includes:
- Site visits during construction or installation
- Checking compliance with the design
- Consultations with contractors on details
- Help with problems that naturally arise on site
Author supervision is especially valuable with custom built-ins, unusual materials and larger renovations.
How much time do you need to invest as a client?
Working with a designer does not require daily involvement. Typically I need from you:
- 1–2 hours for the initial consultation
- 1–2 hours for the concept presentation and review
- 2–4 hours at the detail stage — reviewing materials, visualisations, purchasing decisions
- Occasional responses to questions during the project (usually email or message)
The rest — research, drawings, visualisations, coordination — I handle.
How to prepare for collaboration?
A few practical tips that speed up the start:
- Gather floor plans — even a sketch from the developer is enough to begin
- Take photos of the current condition from several angles
- Write down your needs — how many people live there, whether you work from home, whether you have pets, how much storage you need
- Collect inspiration — 10–20 interior photos you like (they do not have to be consistent — I will translate them into your project)
- Set an approximate budget — for renovation and for furnishing separately
Summary
Working with an interior designer is a structured process: consultation → concept → design → documentation → implementation. Each stage has clearly defined deliverables and your role in making decisions.
If you are planning a renovation in Tricity or looking for a designer for online collaboration, book a free consultation — I will tell you which scope makes sense in your case and how long it will take.